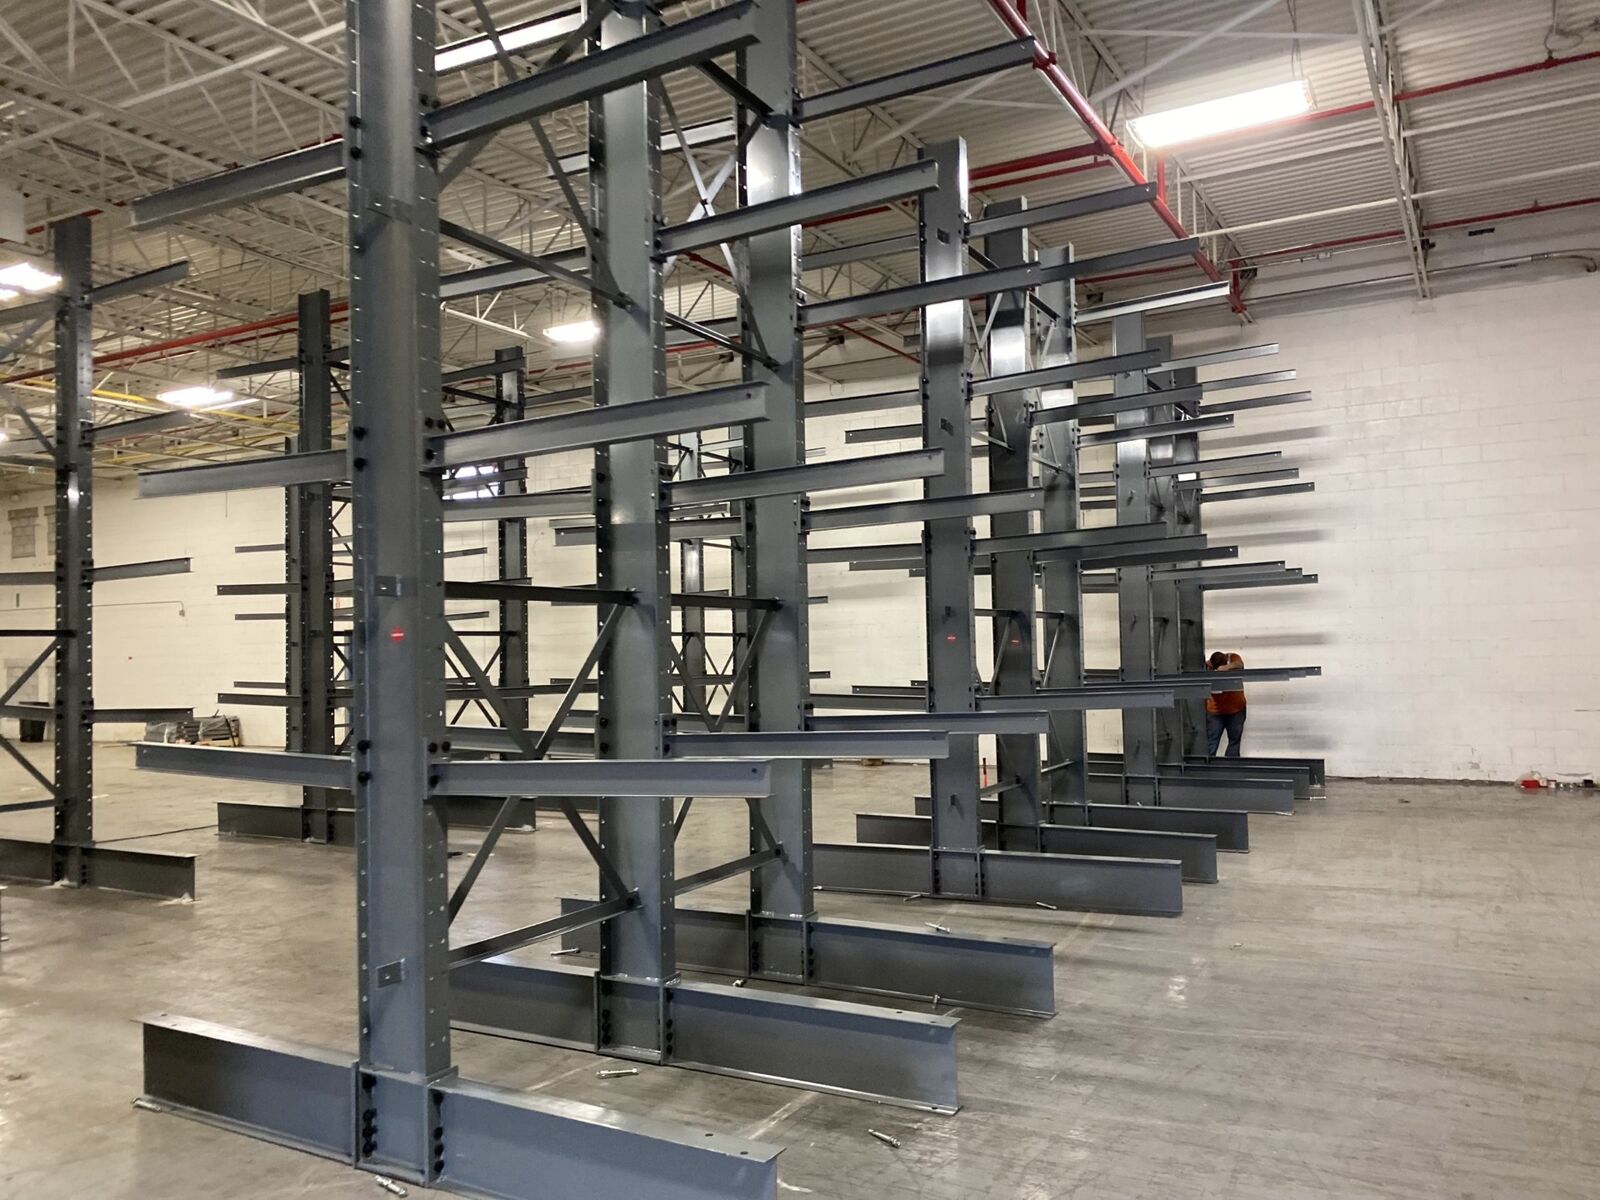
Cantilever Rack in Plymouth, MI
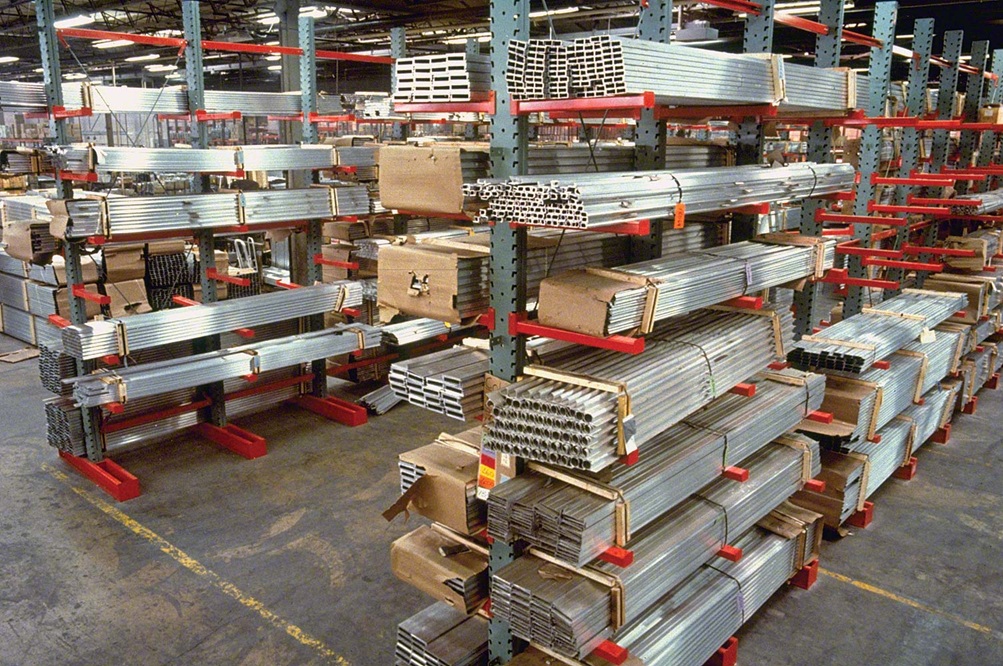
Plymouth suppliers and technical manufacturers can run out of organized storage while still needing floor space for engineering and assembly. Around M-14 and I-275, program inventory may arrive before a work area is ready for it. The rack decision should make reserves predictable without slowing the components and kits moving into production. Organize long fabricated components and extrusions with open-front access beside technical production areas. Cantilever warehouse racking gets long material off the floor without placing a beam across the loading face. Arms support bundles from upright columns, with spacing and capacity matched to load length, stiffness and weight. Single-sided runs can use a wall area; double-sided runs need access on both sides. The handling path is as important as the arm count.
For Plymouth, the first step is a free warehouse design consultation that turns the storage problem into a layout and an itemized quote, not a guess about how many positions will fit. Send the load dimensions, weights and floor plan, and we will discuss the access and storage tradeoffs before specifying the system.
Why Plymouth Warehouses Work With Us
The Michigan International Technology Center area and the M-14 and I-275 junction connect Plymouth's technical and supplier operations. Storage may include repeat program pallets, small assembly parts and long fabricated material. We treat those as separate load and access requirements, then show how the rack rows fit around columns, workstations and the route to receiving. Organize long fabricated components and extrusions with open-front access beside technical production areas.
For cantilever, we collect the longest, shortest and heaviest bundles rather than one average dimension. Column spacing must support the material without sag, while arm length and level clearance suit the handling equipment. Round stock may need inclined arms and stops. A layout can combine long-load storage with pallet rows while preserving turning space. Detroit Pallet Rack, a division of Warehouse Equipment & Supplies Co., connects those decisions with the project quote. You receive a drawing to review, the proposed components and capacities, and an installation sequence tied to the work areas you can release. We discuss the tradeoffs with your operations team before ordering material rather than treating a higher position count as the only measure of a successful project.
Operations We Rack Around Here
Local industrial corridors include the Ann Arbor Road corridor, Plymouth Township industrial, the Haggerty Road business area, the M-14 and Ann Arbor Road industrial corridor.
How Cantilever Rack Works
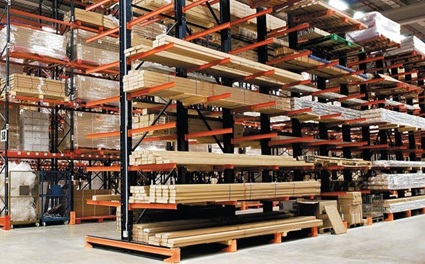
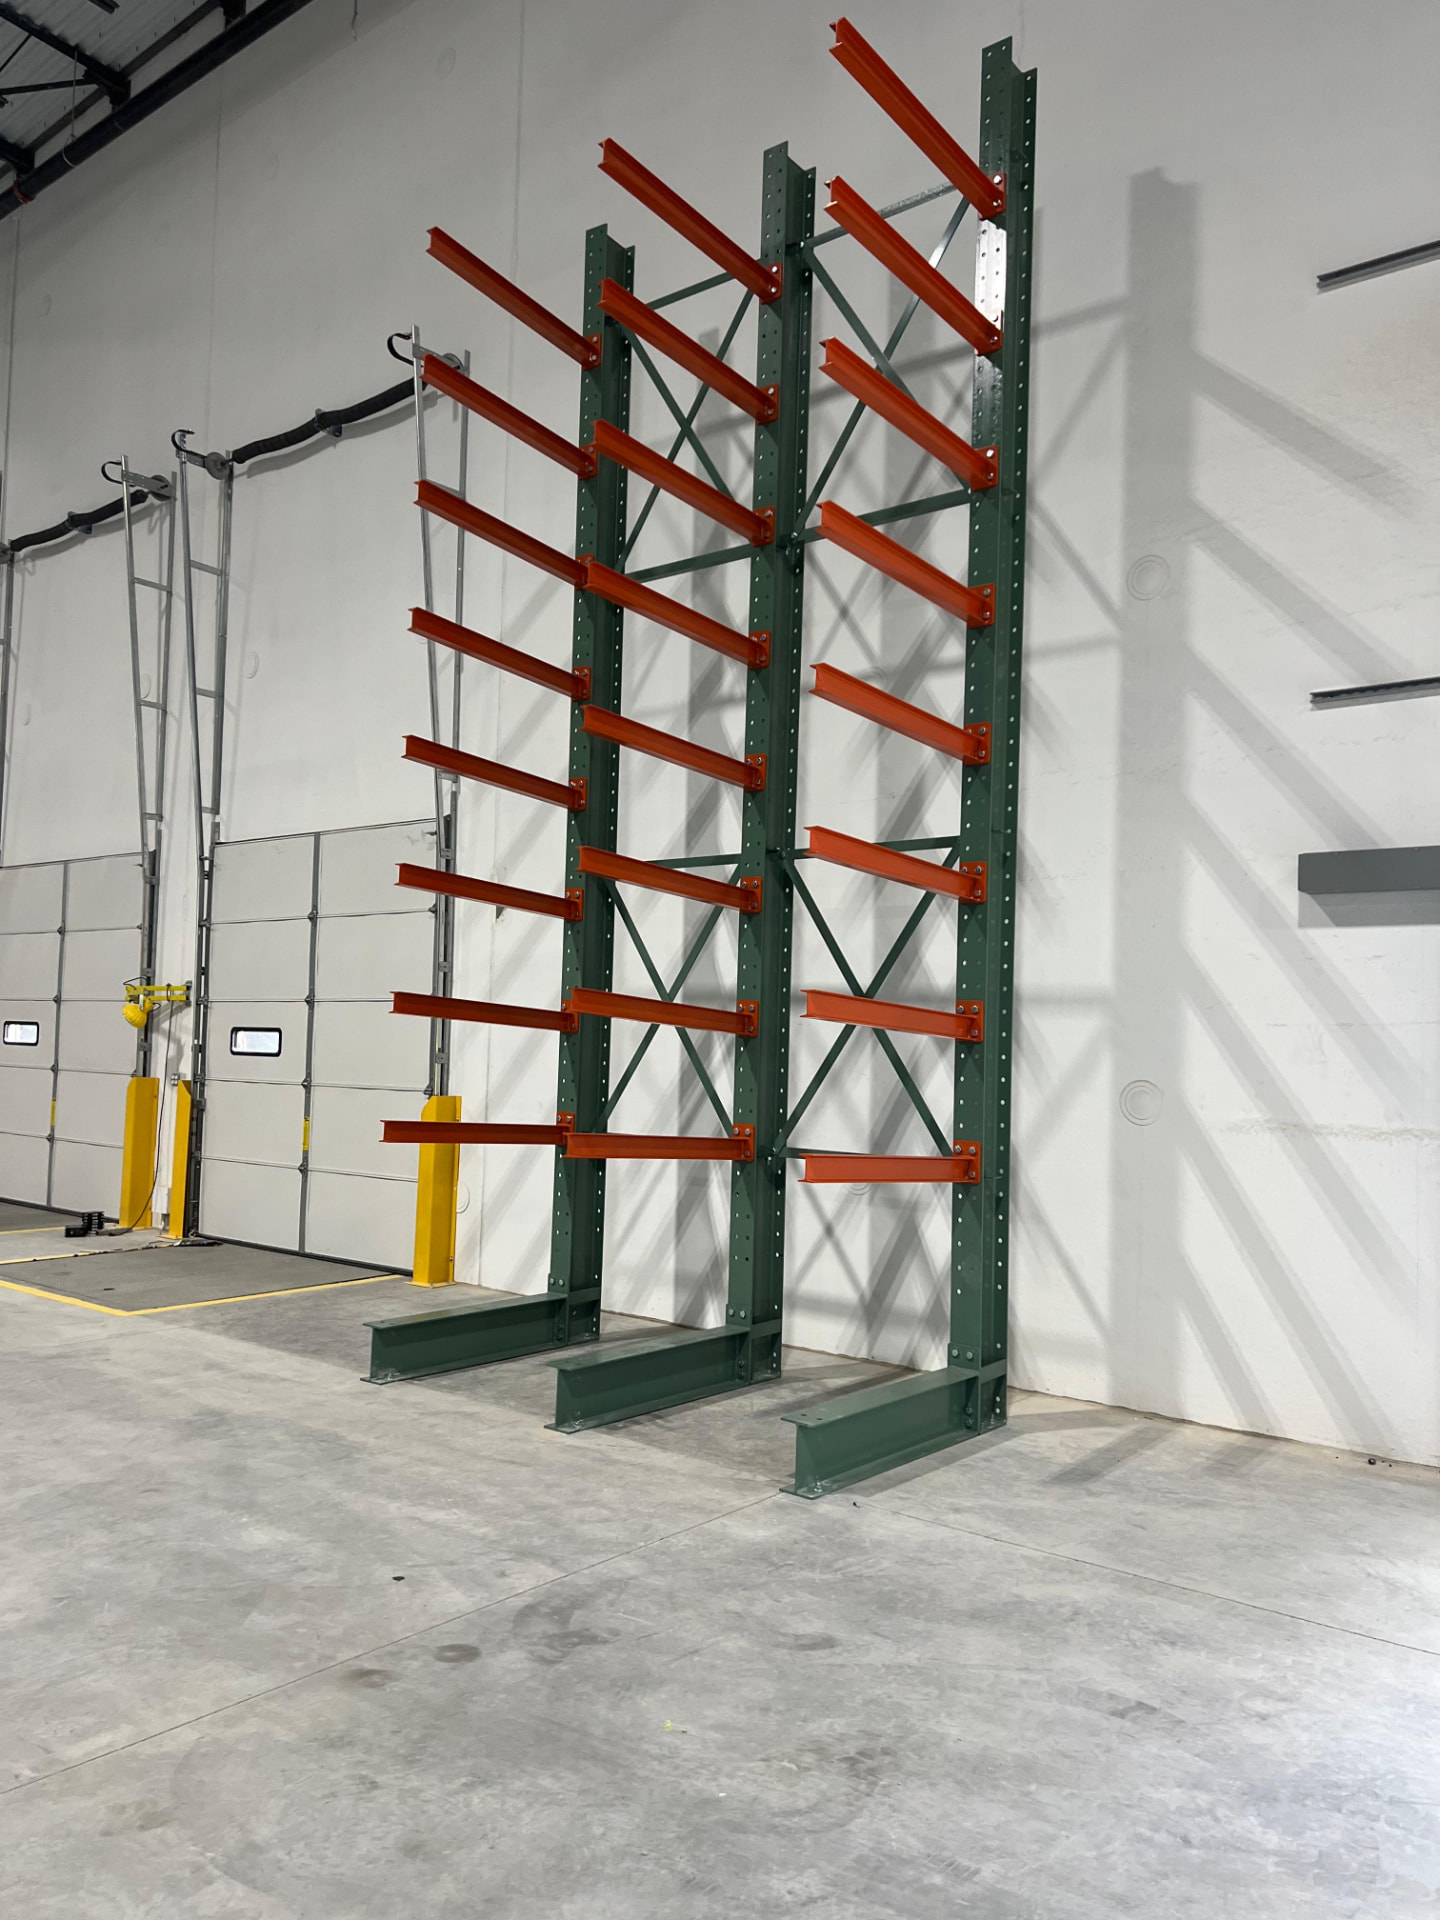
Arms with nothing in front of them, built for lumber, pipe, and anything a pallet can't hold.
Columns and anchored bases
Upright columns sit on bases anchored to the floor. Base depth is set by load and arm length so the run stays stable even under an off-center pick.
Arms at adjustable heights
Arms bolt or pin into the column at set increments and move as your product mix changes. Straight arms suit boxed goods; inclined arms with a lip hold round or loose stock in place.
Column spacing against sag
Spacing between columns is set so bundles don't sag between arms. A common starting rule places arms about half the load length apart, with the ends overhanging evenly.
Single-sided or double-sided
Single-sided runs go against a wall. Double-sided runs stand in open floor and load from both faces, doubling capacity per base without doubling the footprint.
What a Cantilever Rack Project Includes
Your Plymouth cantilever rack project begins with the current load list, a floor plan and a discussion of daily handling. For cantilever, we collect the longest, shortest and heaviest bundles rather than one average dimension. Column spacing must support the material without sag, while arm length and level clearance suit the handling equipment. Round stock may need inclined arms and stops. A layout can combine long-load storage with pallet rows while preserving turning space.
Cantilever specification starts and ends with the load. We collect bundle dimensions, weight per bundle, and how material is handled - forklift forks, a side loader, or by hand off a cart - because that determines arm length, arm capacity, and how much clearance each level needs.
From there we set column height and spacing, choose straight or inclined arms, and decide whether lips are needed to keep round stock from rolling. Single-sided runs get positioned along a wall; double-sided runs get aisle dimensions matched to whatever's moving material in and out.
The quote itemizes columns, bases, arms, bracing, and anchors, with a CAD drawing showing the run, arm levels, and rated capacities per arm. Experienced installation crews we schedule and manage anchor bases, plumb columns, brace the run, and set arm elevations to the drawing.
The result is arms you can reposition as inventory changes, capacity ratings for every level, and the floor space that long material used to occupy.
Delivery and installation are agreed against the approved drawing and the areas your team can release. We review access for unloading, the sequence of rows and the material that needs to arrive first. Confirm the load assumptions before handover and retain the layout and capacity records for future additions. If the product mix changes, review the affected levels or lanes before putting different loads into service.
For the the Ann Arbor Road corridor area, receiving access and active work zones are confirmed alongside the drawing. The final scope separates material, delivery coordination and installation so your team can compare proposals on the same basis. Keep the approved layout and capacity information for later changes rather than assuming a future load will fit the original design.
Recent Installations
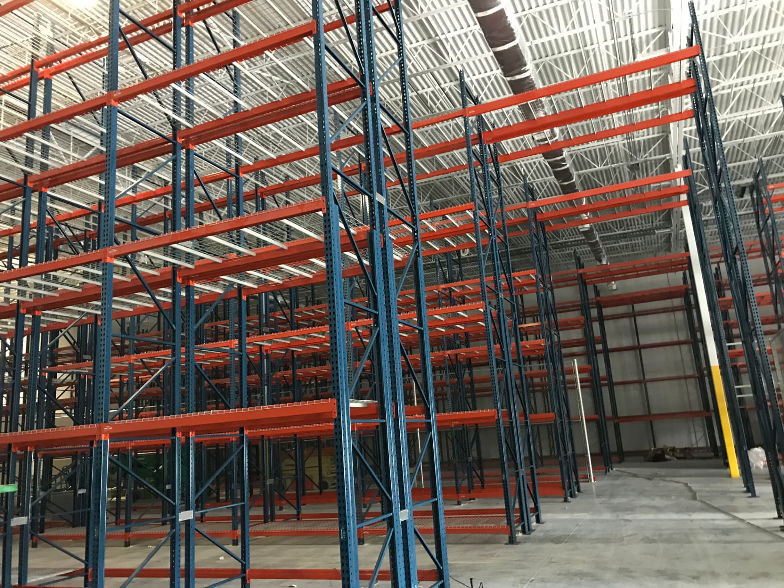
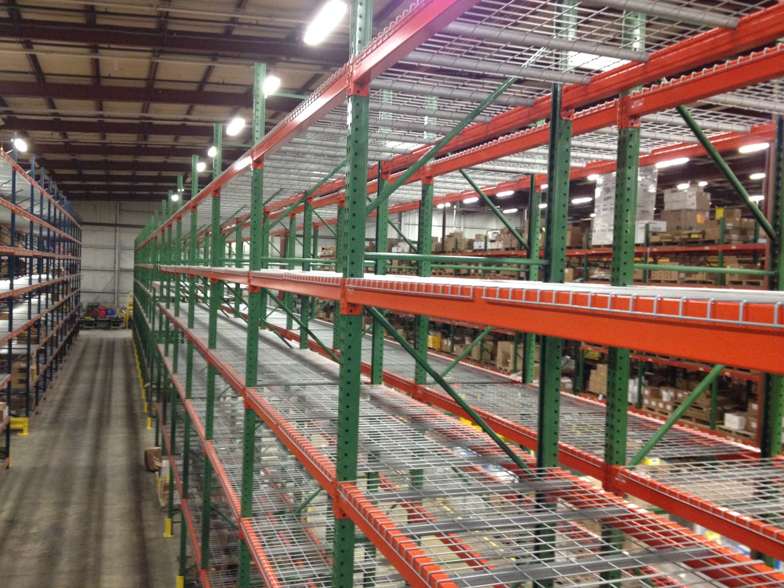
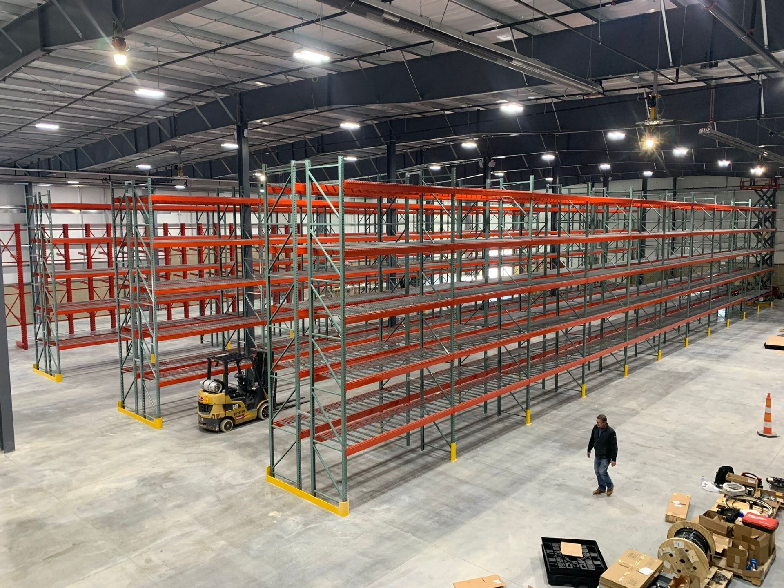
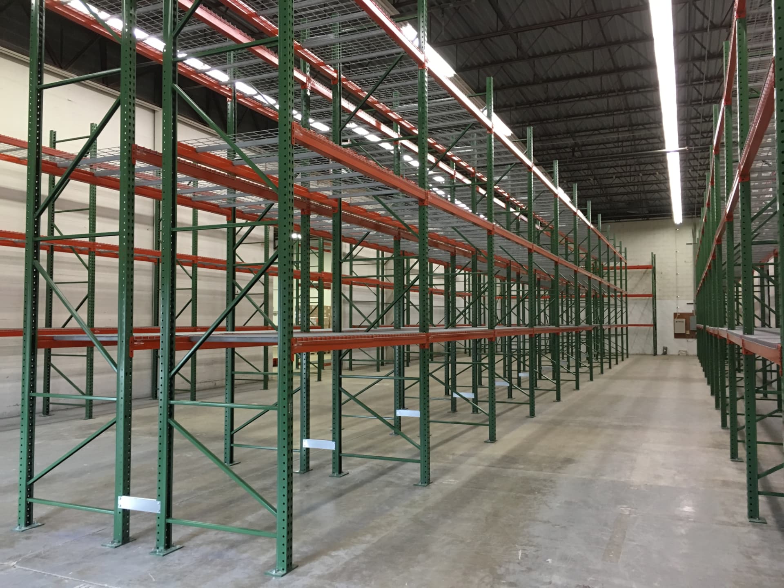
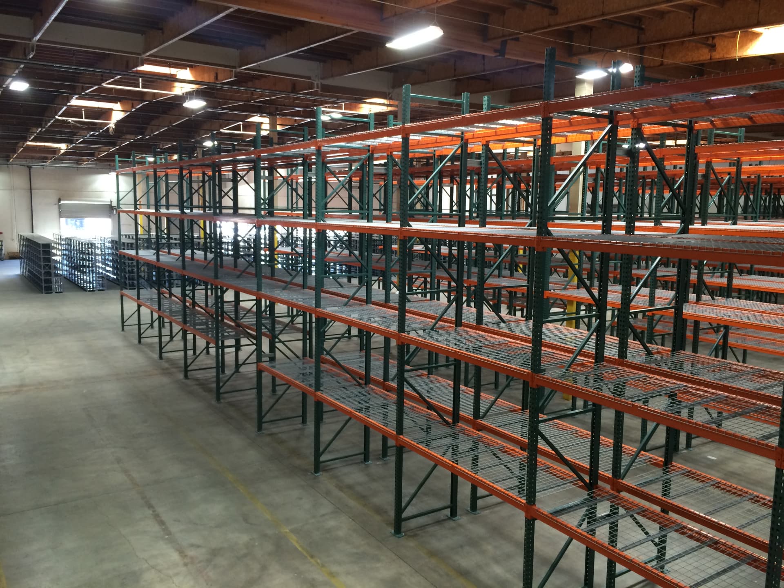
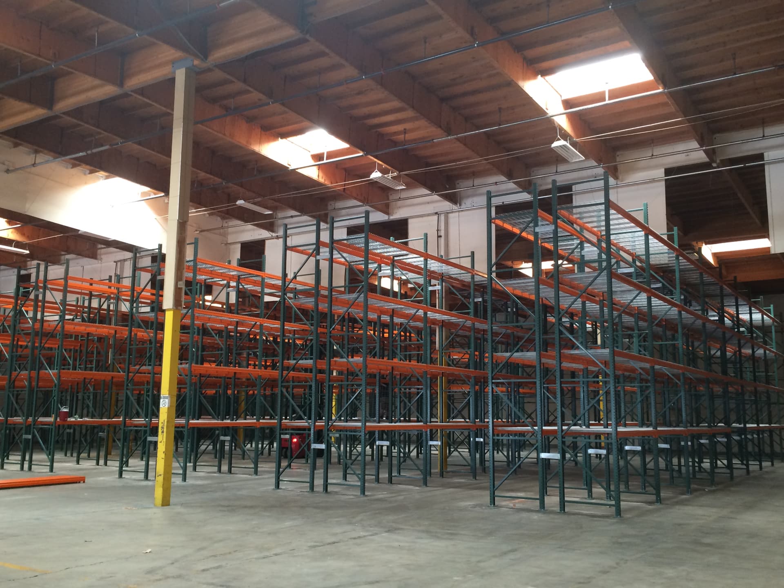
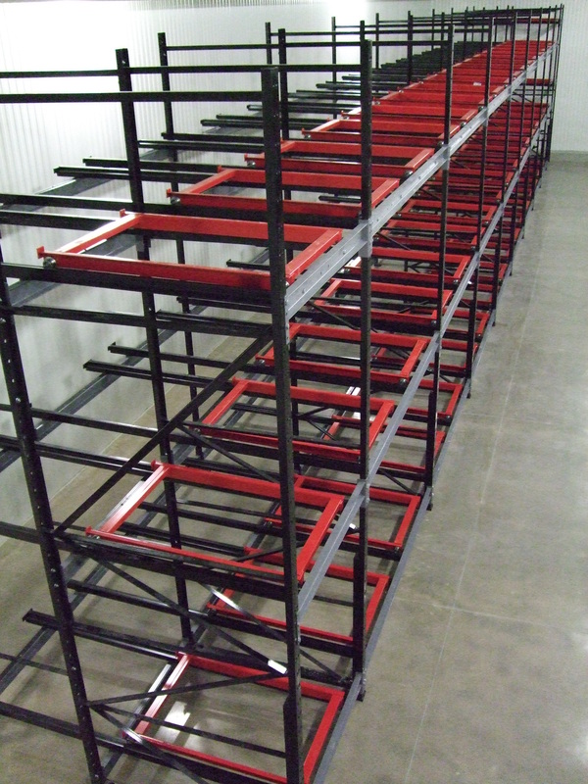
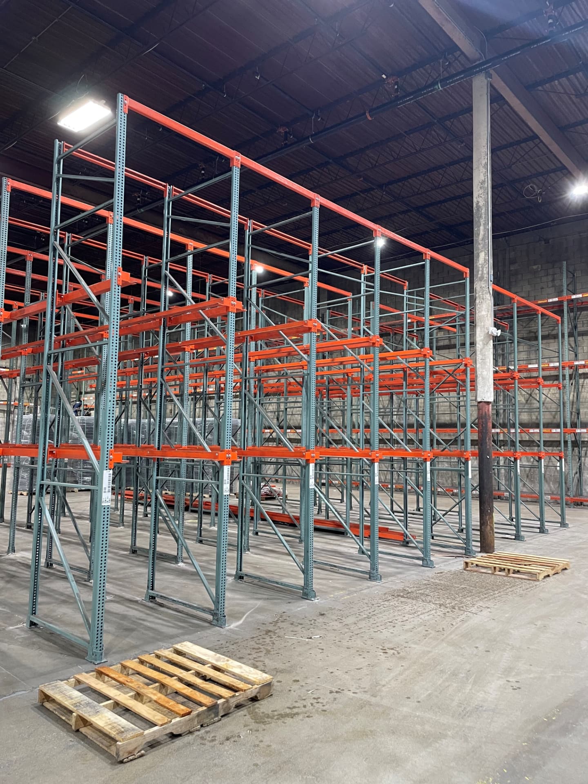
Racking projects completed for warehouses across Southeast Michigan.
Get a Cantilever Rack Quote for Your Plymouth Warehouse
Send the basics and we will follow up with a layout and pricing. Prefer to talk it through? Call (313) 637-6214.
Detroit Pallet Rack
19120 Grand River Ave.
Suite C
Detroit, MI 48223
(313) 637-6214Monday - Saturday: 8:00 AM - 6:00 PM
Cantilever Rack Questions We Hear Most
Other Rack Types We Supply in Plymouth
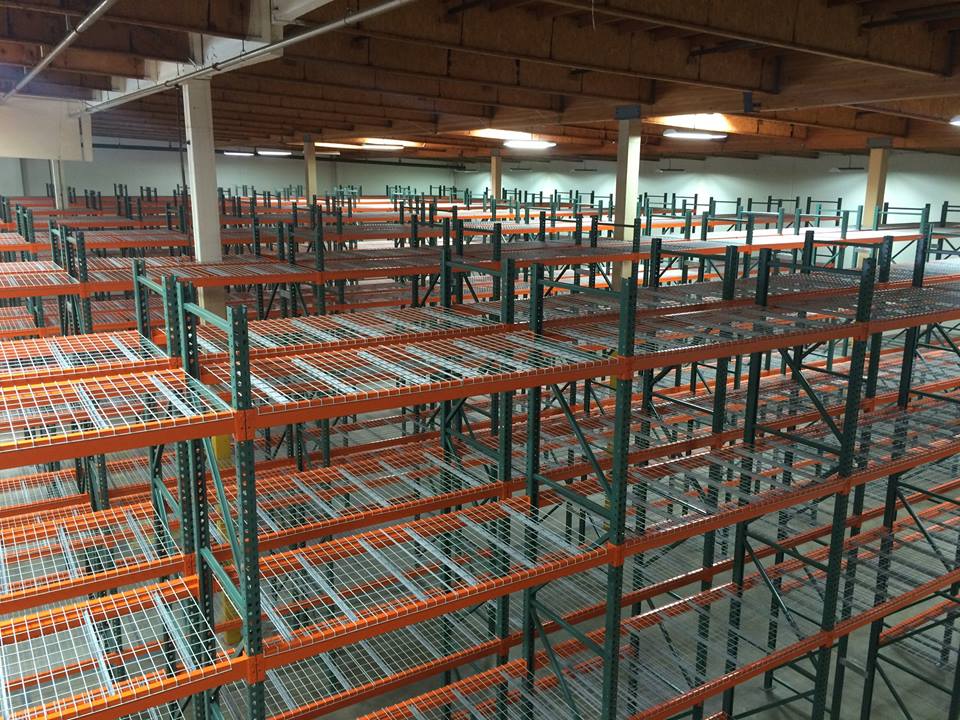
Pallet Rack
Every pallet reachable, every time. The baseline we size everything else against.
View details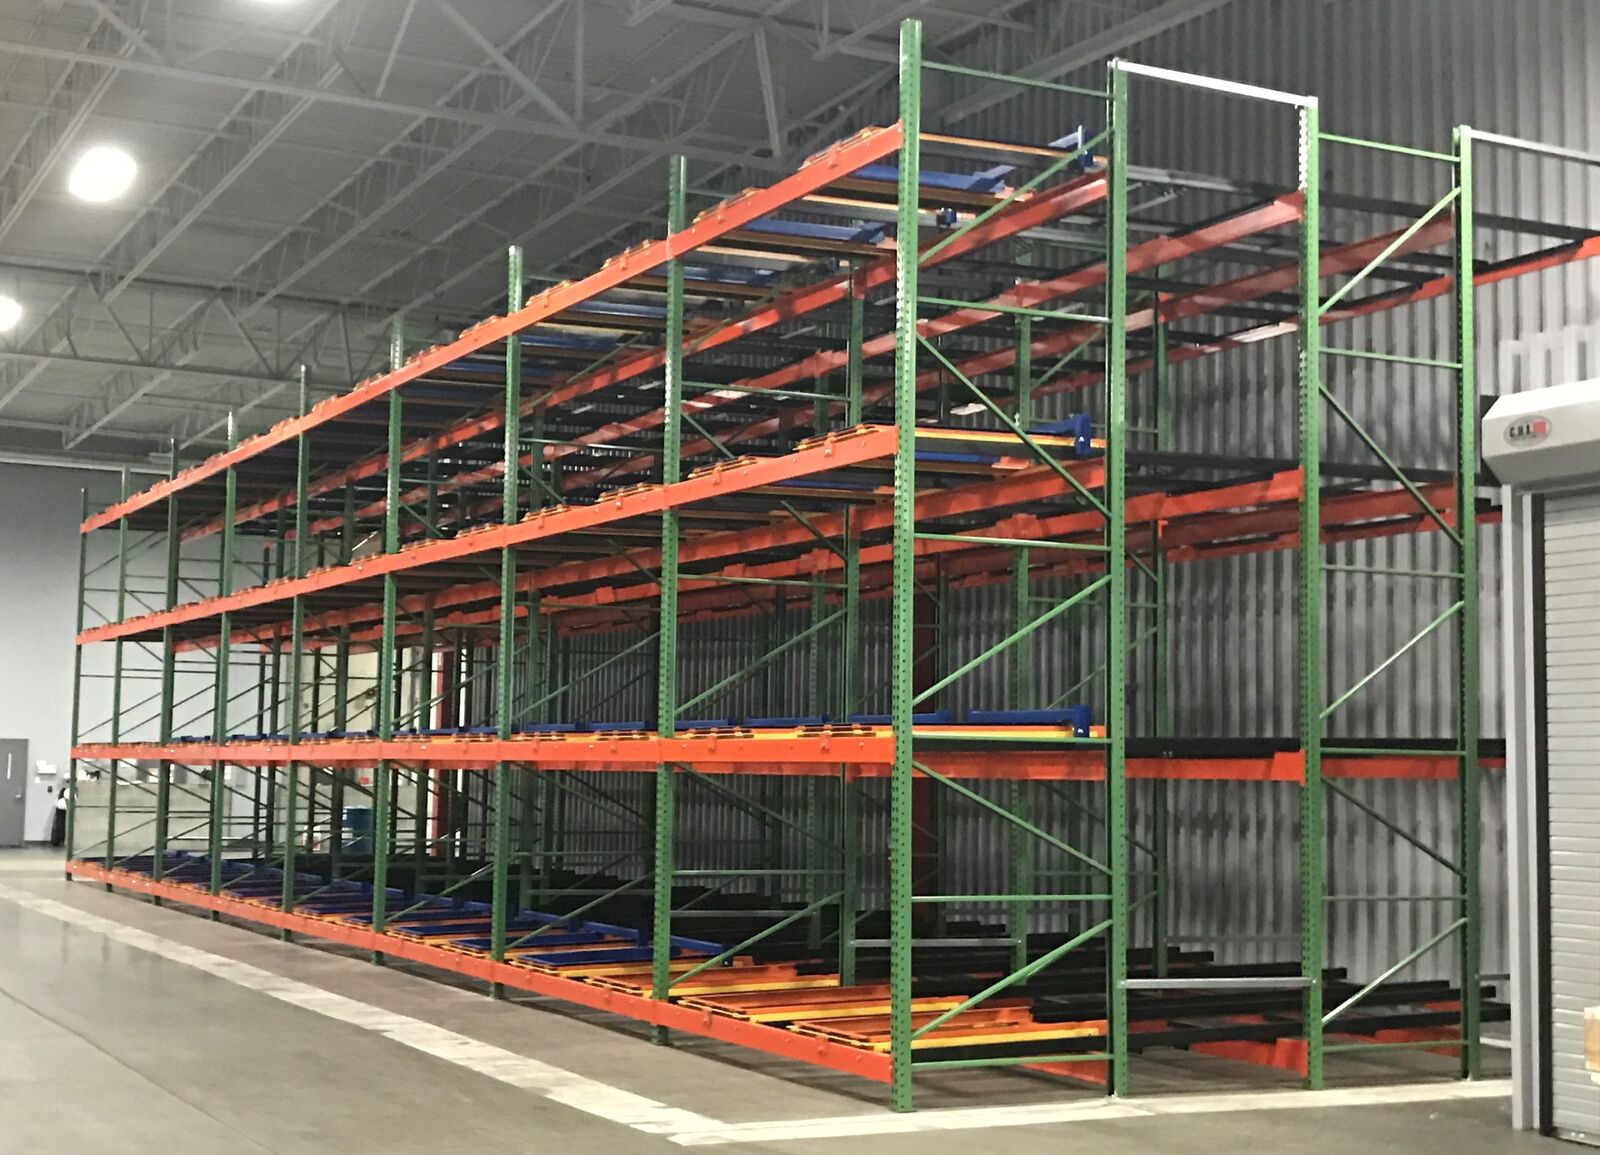
Pushback Rack
Two to six pallets deep from one aisle, without giving up much reach.
View details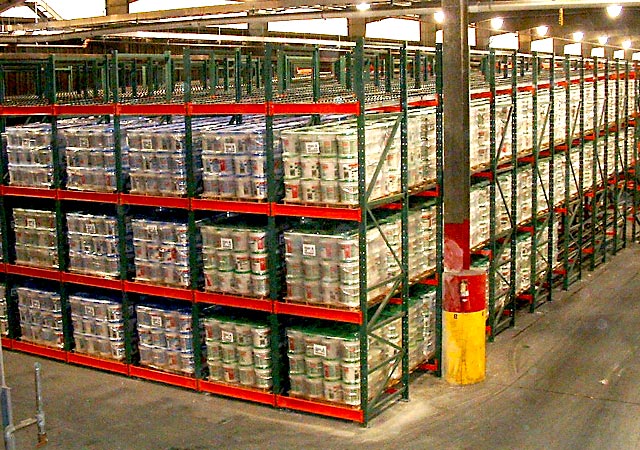
Pallet Flow Rack
Load one side, pick the other, and let gravity enforce first in, first out.
View details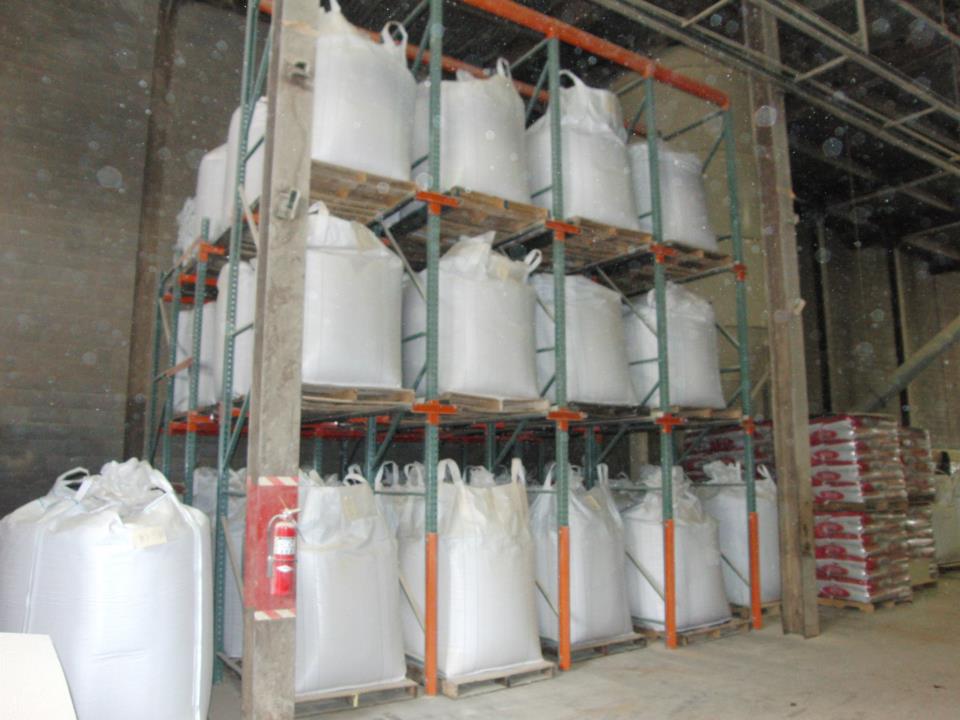
Drive-In Rack
Deep pallet lanes with forklift access inside the rack. A practical option for bulk quantities of a few SKUs.
View details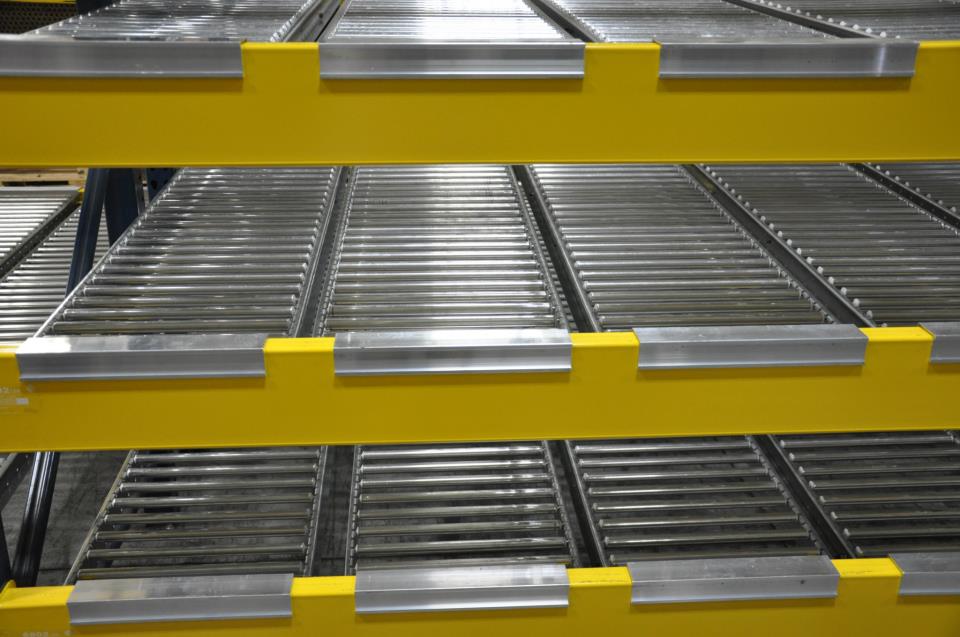
Carton Flow Rack
Cases advance to the picker instead of the picker hunting for cases.
View detailsWarehouse Relocation
Rack teardown, component labeling, transport coordination and reinstallation planned around the building you are moving into.
View detailsNearby Areas We Also Serve
Our delivery and installation territory covers Southeast Michigan, so one team can handle multiple buildings for the same company.
Where We Work
Located in Detroit, we serve the entire Greater Detroit area with industrial pallet racks and warehouse storage solutions.
Detroit Pallet Rack
Address
19120 Grand River Ave.
Suite C
Detroit, MI 48223
Phone
(313) 637-6214Business Hours
Monday - Saturday: 8:00 AM - 6:00 PM
Sunday: Closed
Need Cantilever Rack in Plymouth?
Call (313) 637-6214 or request a quote and we will get a layout started.