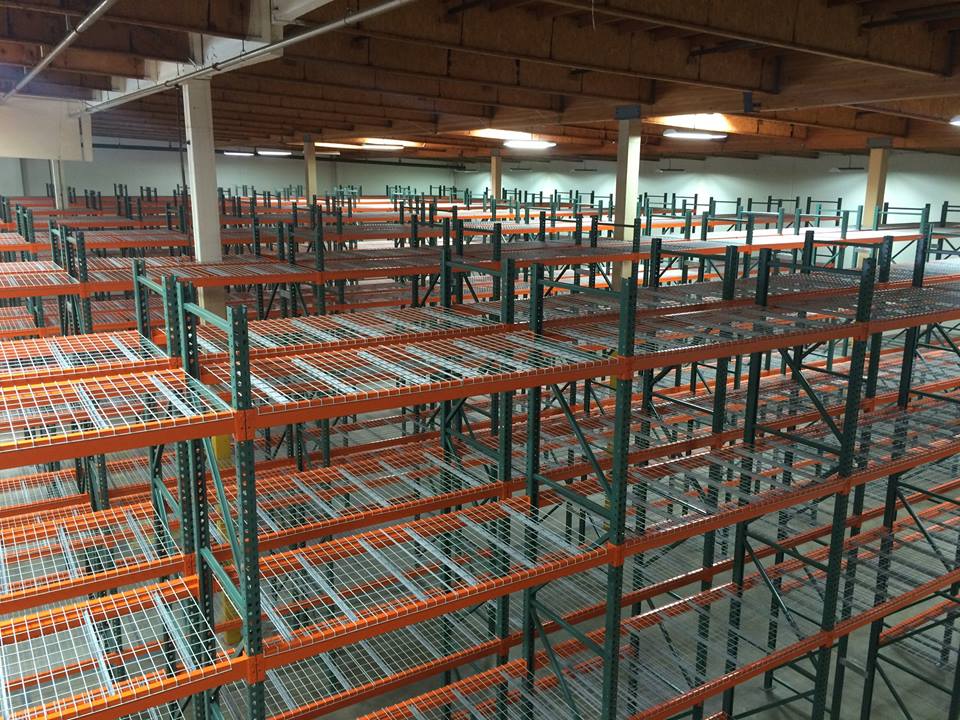
Warehouse Relocation in Southfield, MI
Southfield distributors often share their footprint with service operations, offices or technical work. Adding reserve stock can pinch the path between receiving and dispatch even when the building still has usable height. A storage proposal should make those competing uses visible before a larger order arrives and floor stacking becomes permanent. Move storage between Southfield business premises while keeping service-parts availability separate from the rack transfer schedule. A warehouse relocation service should plan the storage system and the stock move as connected activities. Components need an inventory, labels and a destination layout before dismantling starts. The new building may require different elevations, aisle widths or added rack. Teardown, transport coordination and reinstallation must follow the agreed sequence rather than the order steel happens to come off a truck.
For Southfield, the first step is a free warehouse design consultation that turns the storage problem into a layout and an itemized quote, not a guess about how many positions will fit. Send the load dimensions, weights and floor plan, and we will discuss the access and storage tradeoffs before specifying the system.
Why Southfield Warehouses Work With Us
I-696, the Lodge corridor and Telegraph Road connect Southfield's business districts to regional customers. Technical service parts and commercial stock can require many individual picks rather than deep quantities of one item. The drawing needs to separate that active inventory from reserve materials and account for the doors, columns and working areas that already define the floor. Move storage between Southfield business premises while keeping service-parts availability separate from the rack transfer schedule.
For relocation, the two buildings and the lease overlap set the sequence. We identify rows that can empty first, label reusable material by destination zone and confirm unloading access. Our team handles the permit side for you. Additional rack is identified before the move so a shortage of matching components does not appear halfway through reinstallation. Detroit Pallet Rack, a division of Warehouse Equipment & Supplies Co., connects those decisions with the project quote. You receive a drawing to review, the proposed components and capacities, and an installation sequence tied to the work areas you can release. We discuss the tradeoffs with your operations team before ordering material rather than treating a higher position count as the only measure of a successful project.
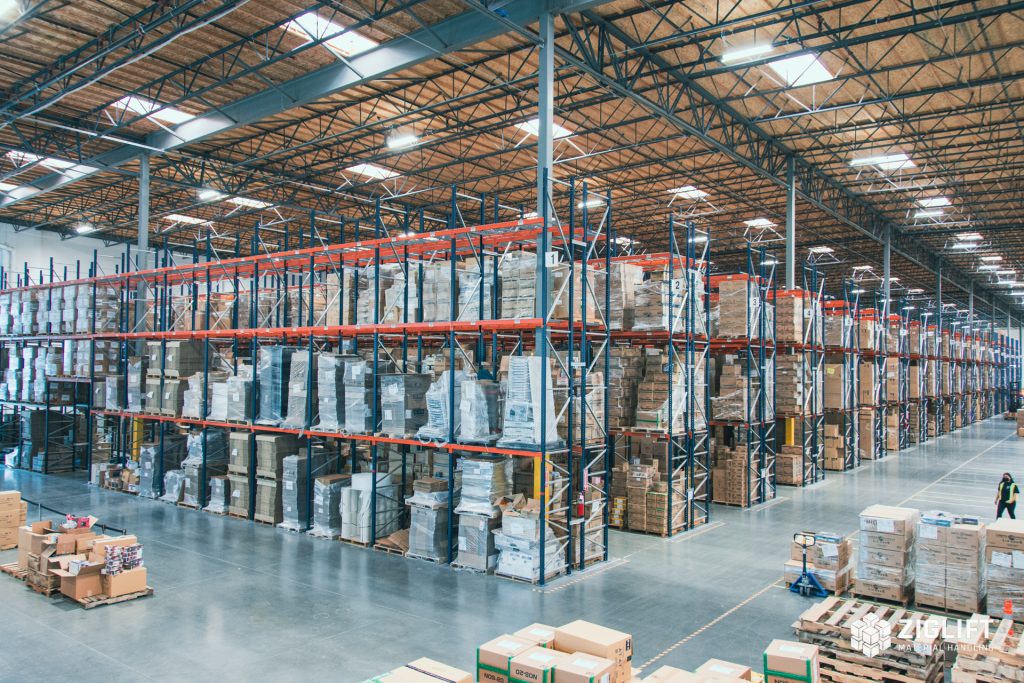
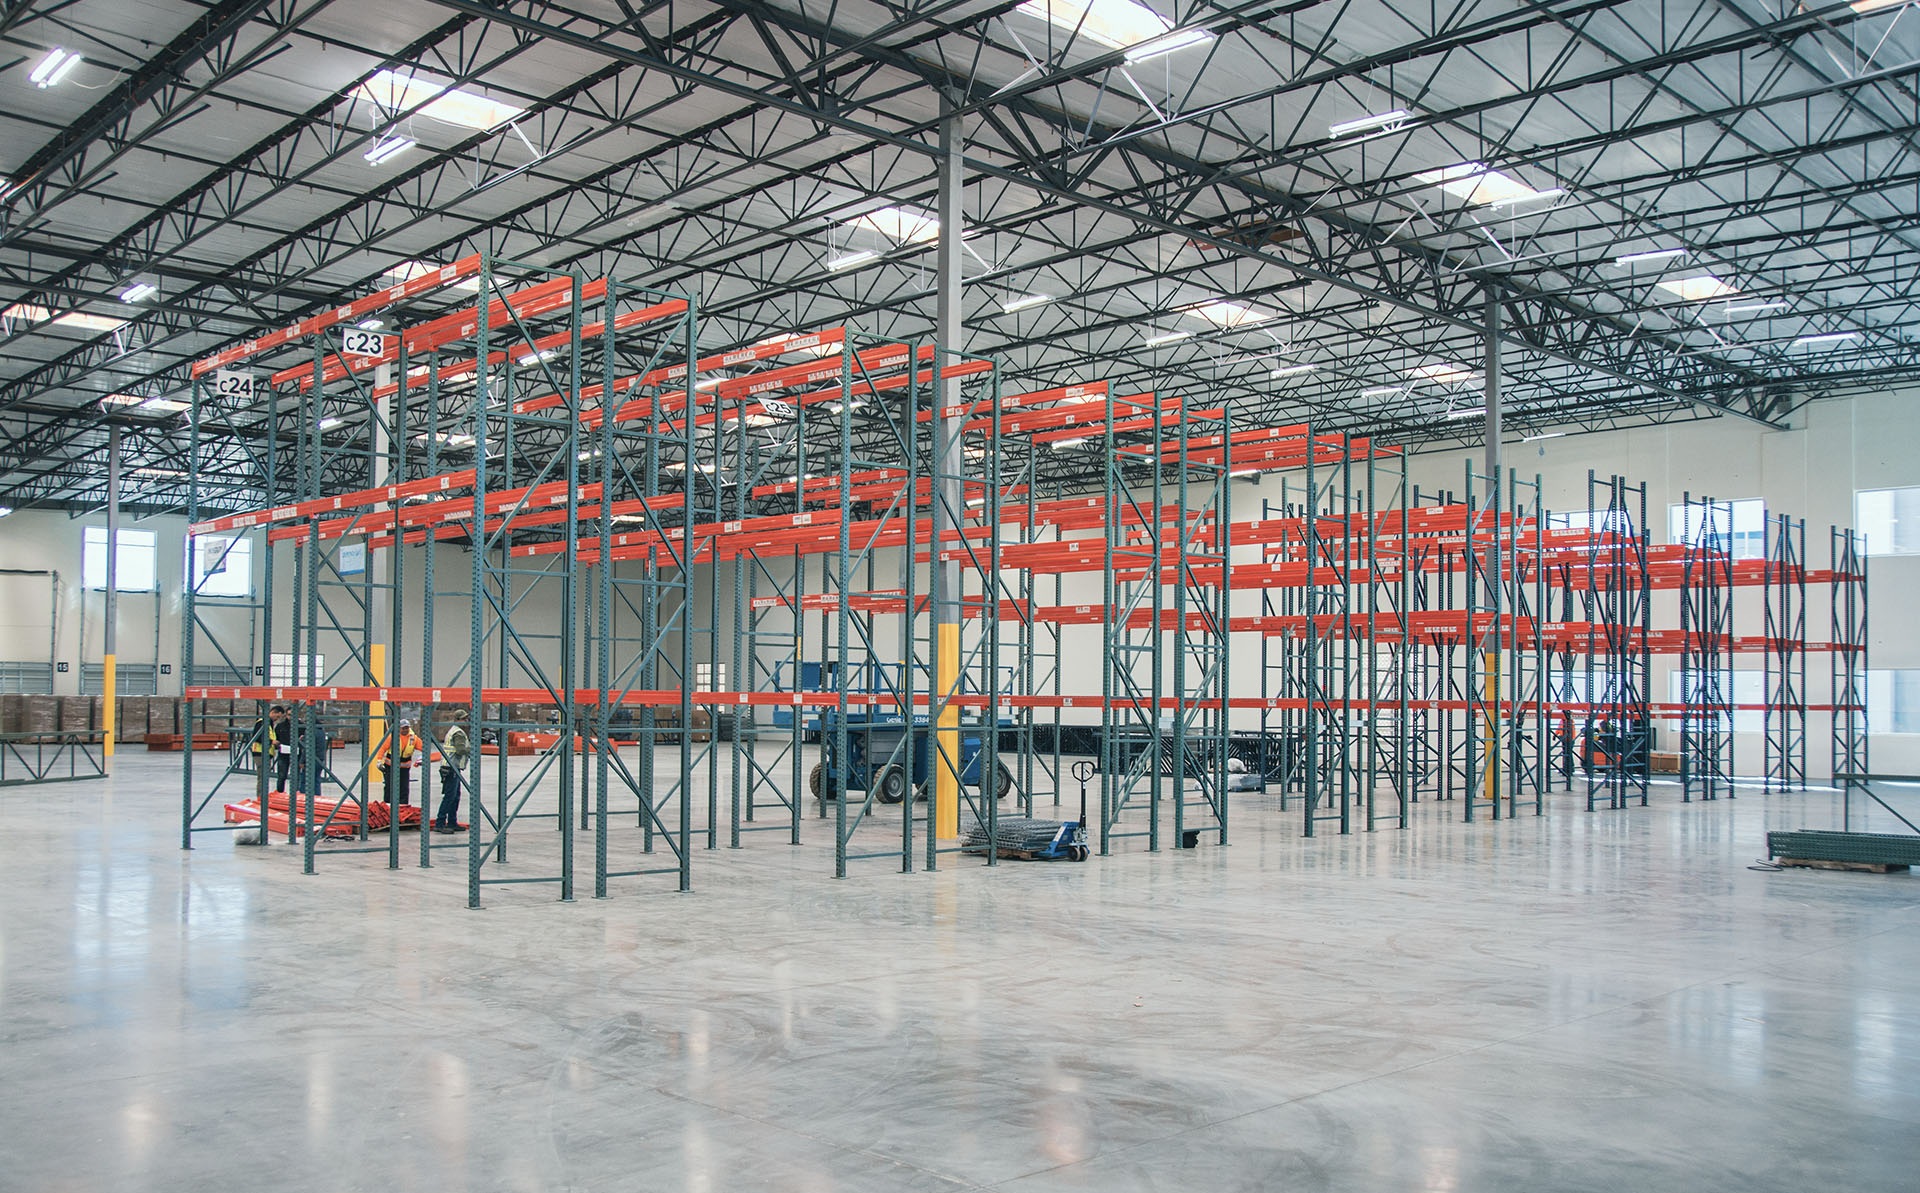
Operations We Rack Around Here
Local industrial corridors include the Northwestern Highway corridor, Telegraph Road industrial, the Eight Mile business belt, the Telegraph Road and Northwestern Highway corridor.
How Warehouse Relocation Works
Rack teardown, component labeling, transport coordination and reinstallation planned around the building you are moving into.
Inventory and label
Record frame sizes, beam profiles, capacities and accessories. Label reusable components against the destination layout so similar-looking steel does not get mixed.
Teardown and bundle
Empty the agreed rows before dismantling. Group beams, frames, decking and hardware by installation zone, and separate damaged or unverified material.
Coordinate transport
Align collection and delivery with loading access, truck appointments and the installation sequence. Rack transport and inventory transport are coordinated rather than assumed to be the same task.
Reinstall and verify
Install the approved configuration, anchor and level the rows, verify capacity information and identify where additional rack is needed.
What a Warehouse Relocation Project Includes
Your Southfield warehouse relocation project begins with the current load list, a floor plan and a discussion of daily handling. For relocation, the two buildings and the lease overlap set the sequence. We identify rows that can empty first, label reusable material by destination zone and confirm unloading access. Our team handles the permit side for you. Additional rack is identified before the move so a shortage of matching components does not appear halfway through reinstallation.
The first consultation establishes the move dates, the old and new floor plans, the rack inventory and the product that must remain accessible. Send component photographs, frame heights and depths, beam lengths, connector details and available capacity records. We separate confirmed reusable material from items that need closer review or replacement before committing it to the new design.
Next comes a CAD layout for the destination. Clear height, columns, doors, forklift dimensions and required pallet positions set the arrangement. We show how existing rack fits and identify additional frames, beams, decking or protection needed. Our team handles the permit side for you.
Teardown is sequenced by row or zone after inventory has been removed. Components are labeled and bundled to match the new drawing. Transport coordination covers collection windows, loading arrangements and delivery order so the first installation zone is not waiting for material buried in the last load.
At the destination, the system is reinstalled to the approved layout. The quote identifies teardown, handling, transport coordination, installation and additions separately. Before handover, row placement and capacity information are checked, and you receive a clear list of any remaining work rather than an unexplained pile of spare steel.
Delivery and installation are agreed against the approved drawing and the areas your team can release. We review access for unloading, the sequence of rows and the material that needs to arrive first. Confirm the load assumptions before handover and retain the layout and capacity records for future additions. If the product mix changes, review the affected levels or lanes before putting different loads into service.
For the the Northwestern Highway corridor area, receiving access and active work zones are confirmed alongside the drawing. The final scope separates material, delivery coordination and installation so your team can compare proposals on the same basis. Keep the approved layout and capacity information for later changes rather than assuming a future load will fit the original design.
Recent Installations
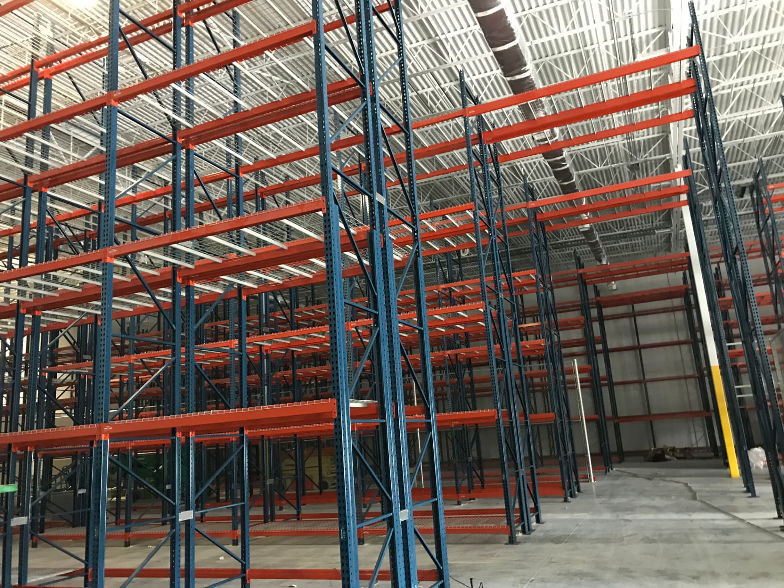
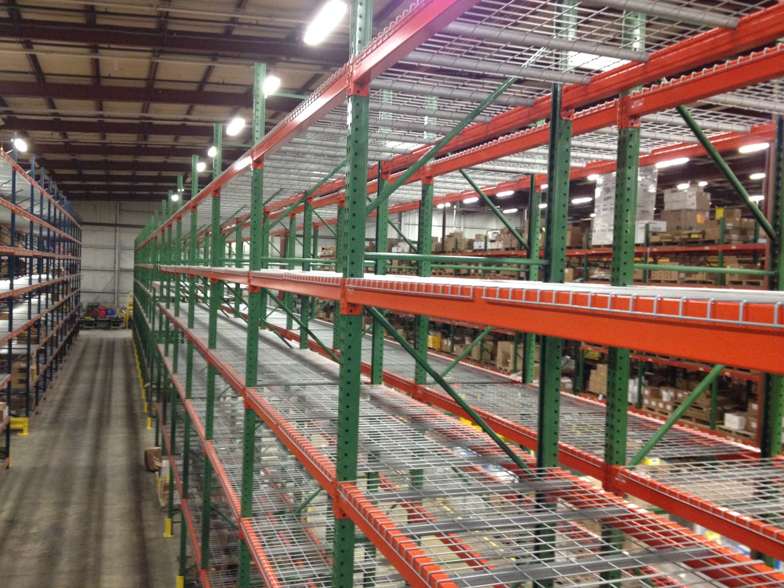
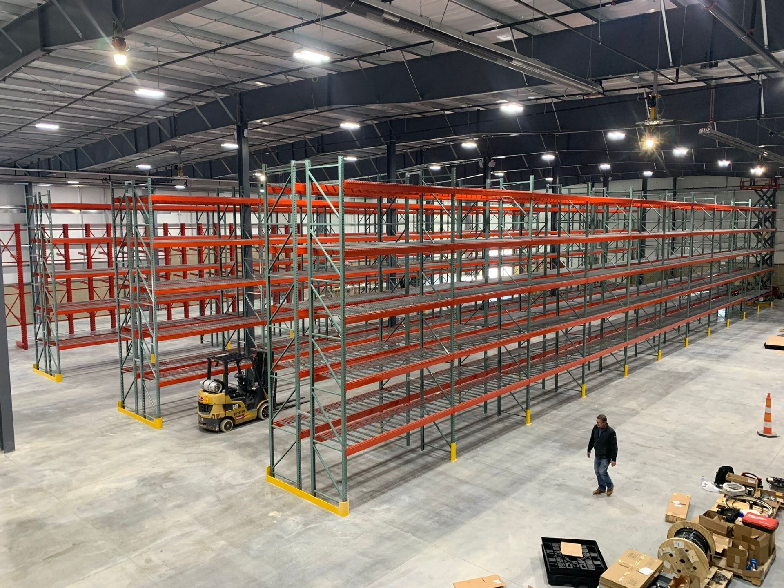
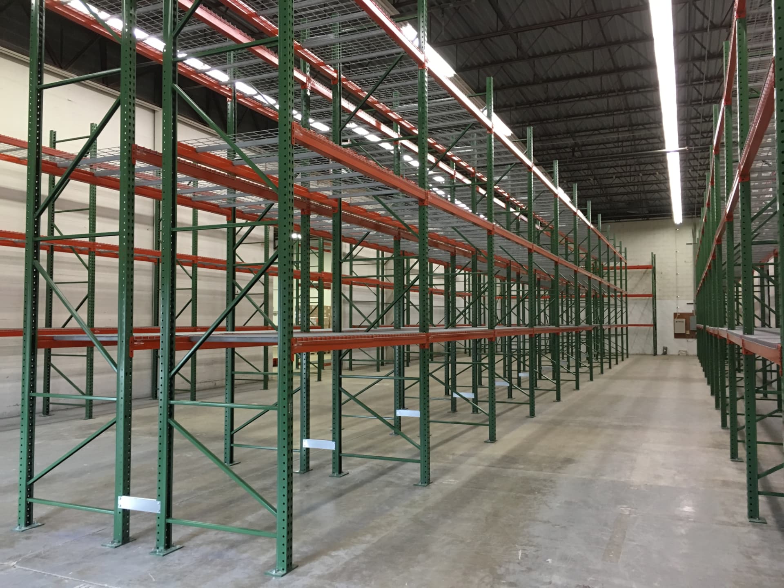
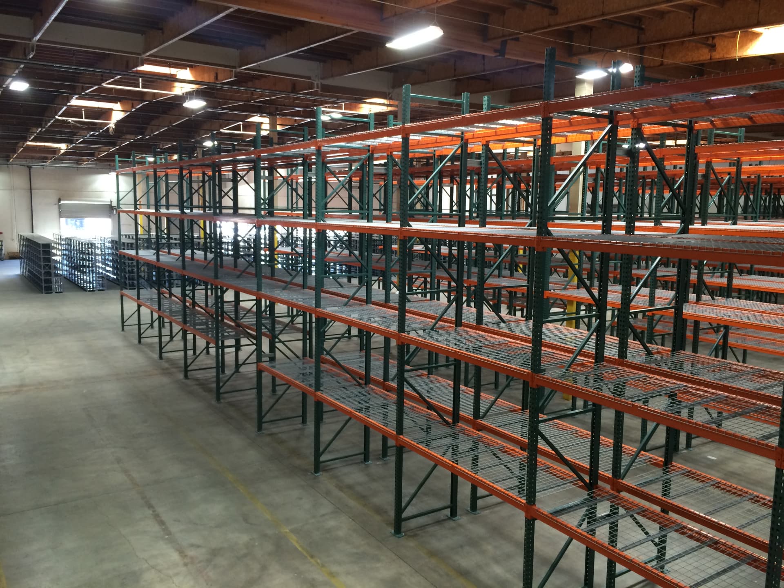
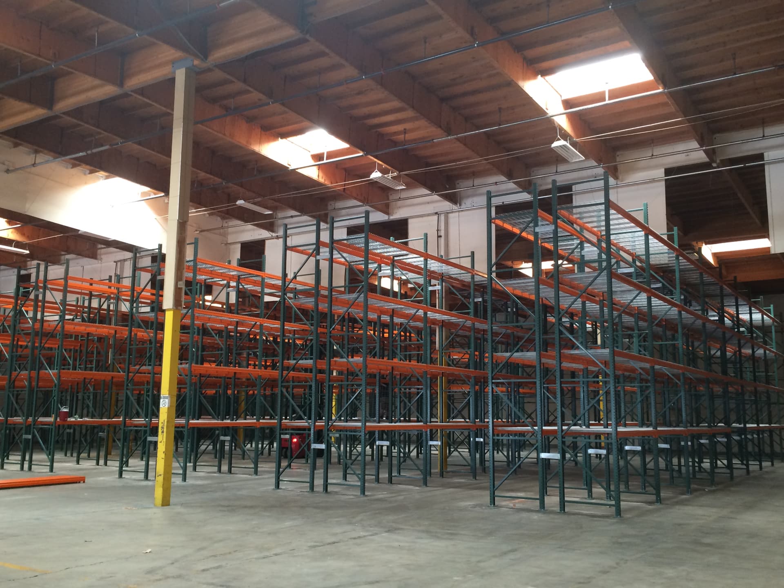
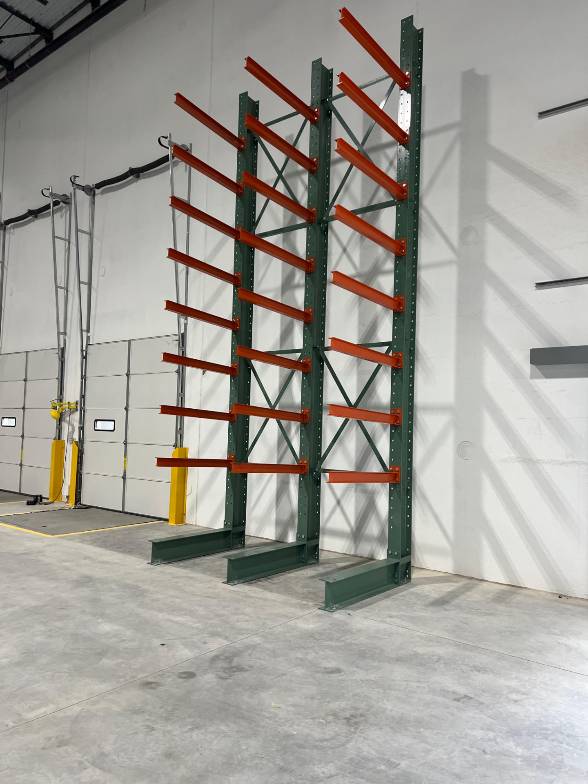
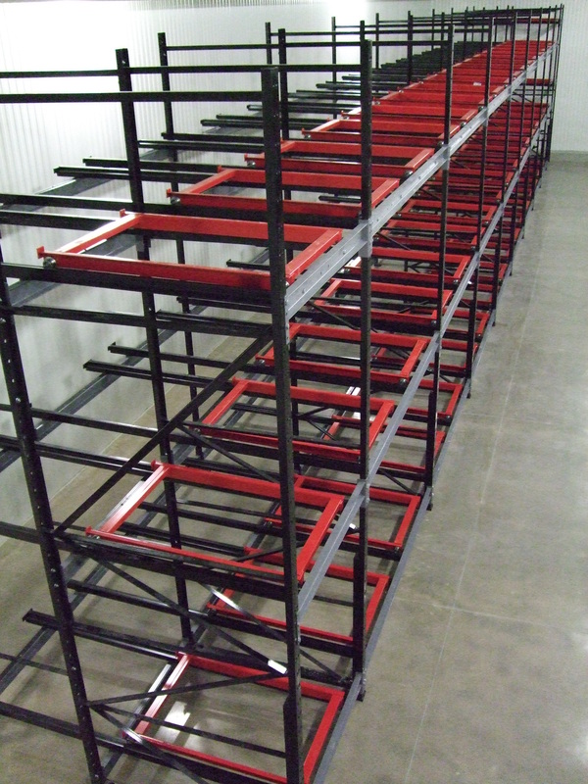
Racking projects completed for warehouses across Southeast Michigan.
Get a Warehouse Relocation Quote for Your Southfield Warehouse
Send the basics and we will follow up with a layout and pricing. Prefer to talk it through? Call (313) 637-6214.
Detroit Pallet Rack
19120 Grand River Ave.
Suite C
Detroit, MI 48223
(313) 637-6214Monday - Saturday: 8:00 AM - 6:00 PM
Warehouse Relocation Questions We Hear Most
Other Rack Types We Supply in Southfield
Pallet Rack
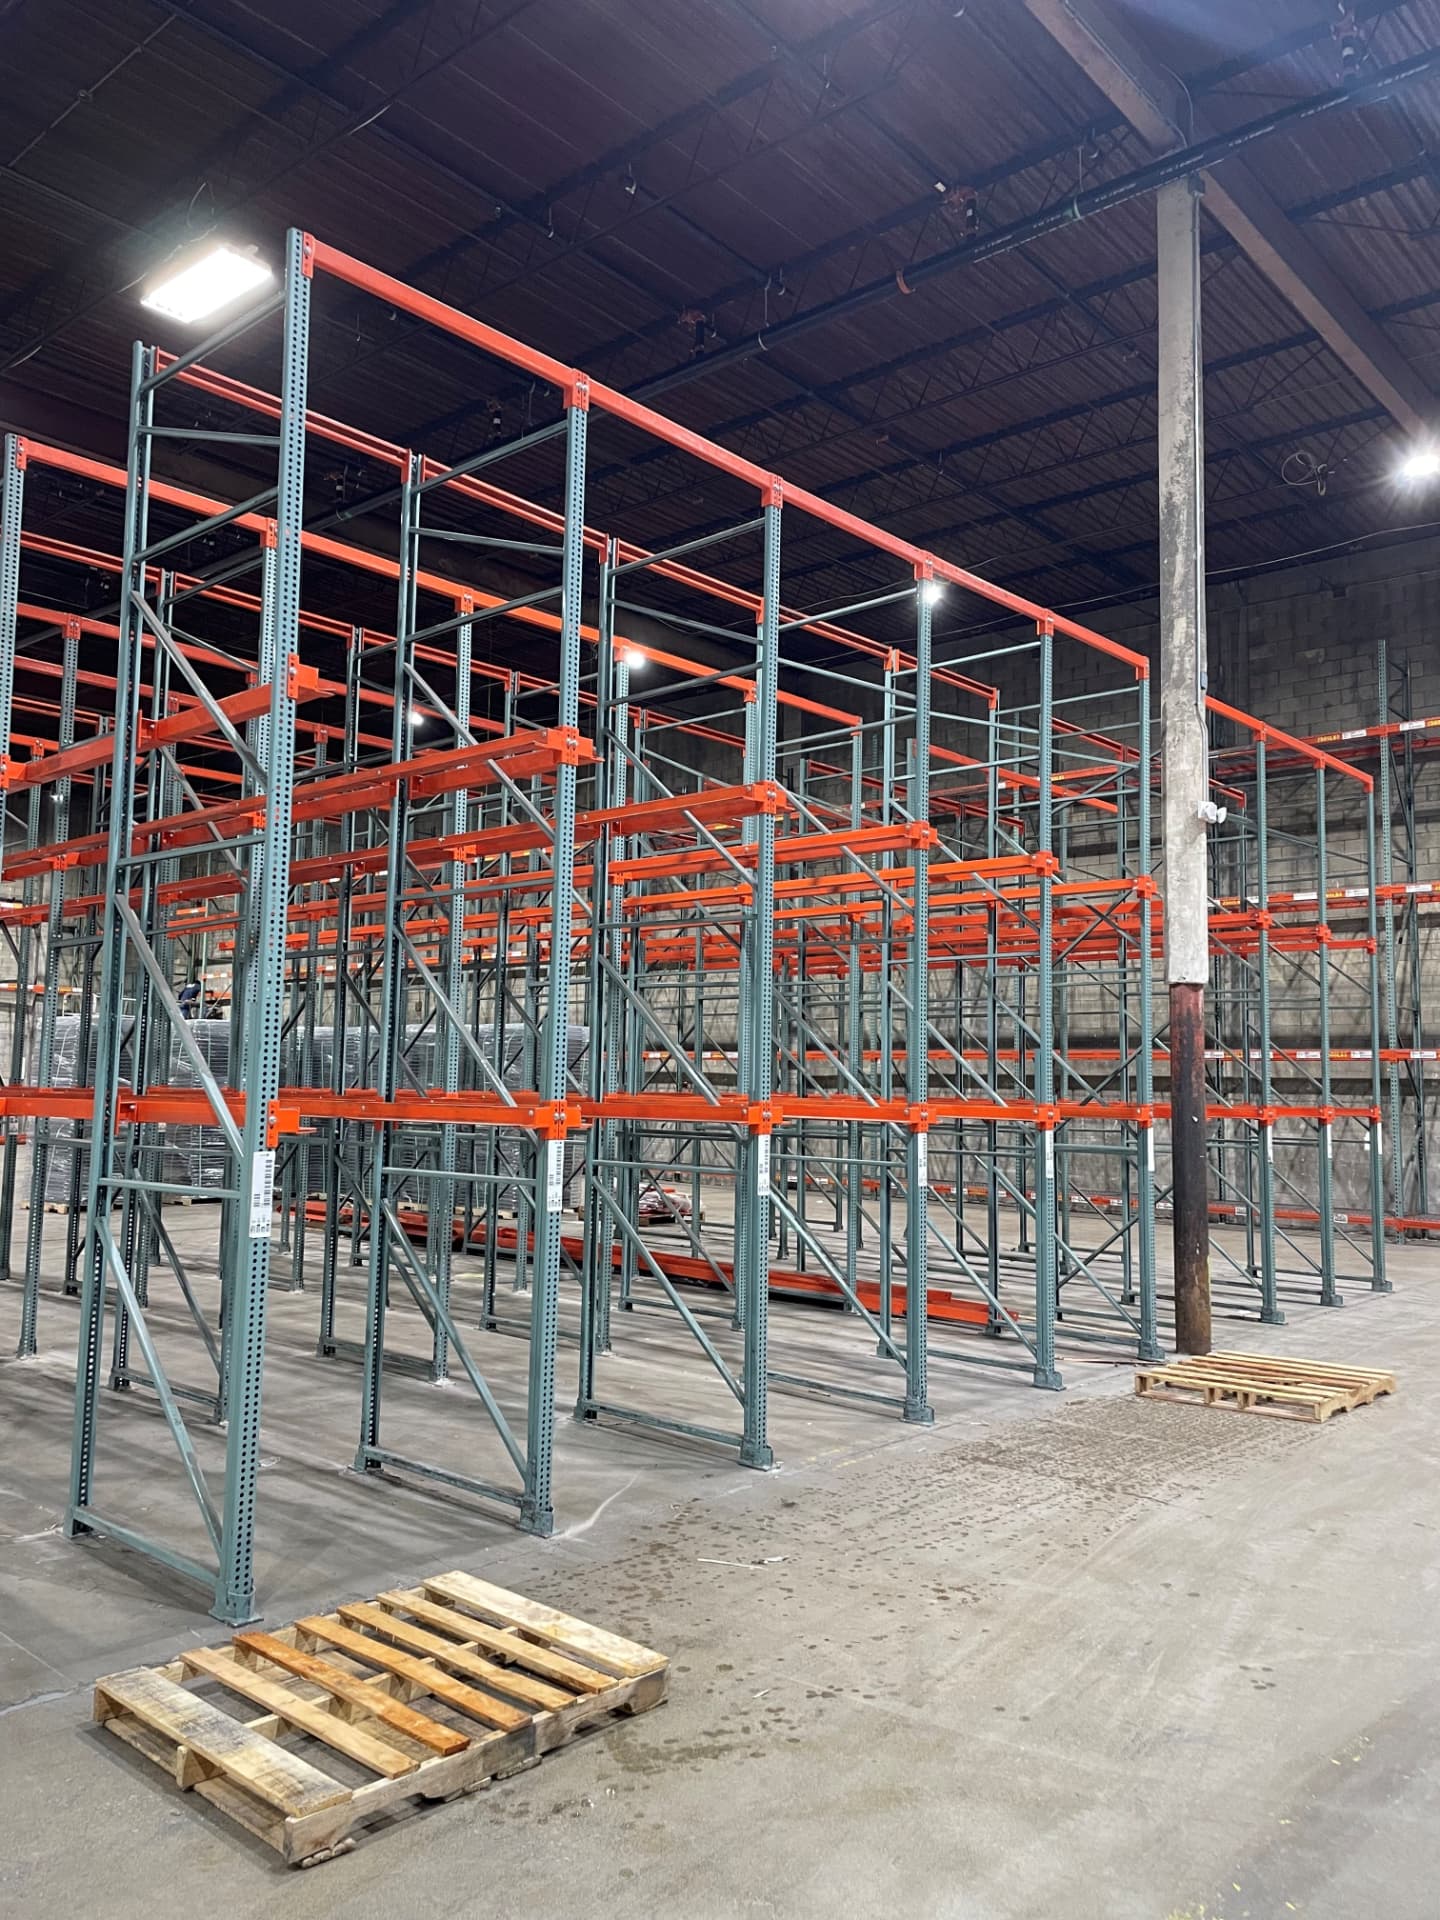
Every pallet reachable, every time. The baseline we size everything else against.
View details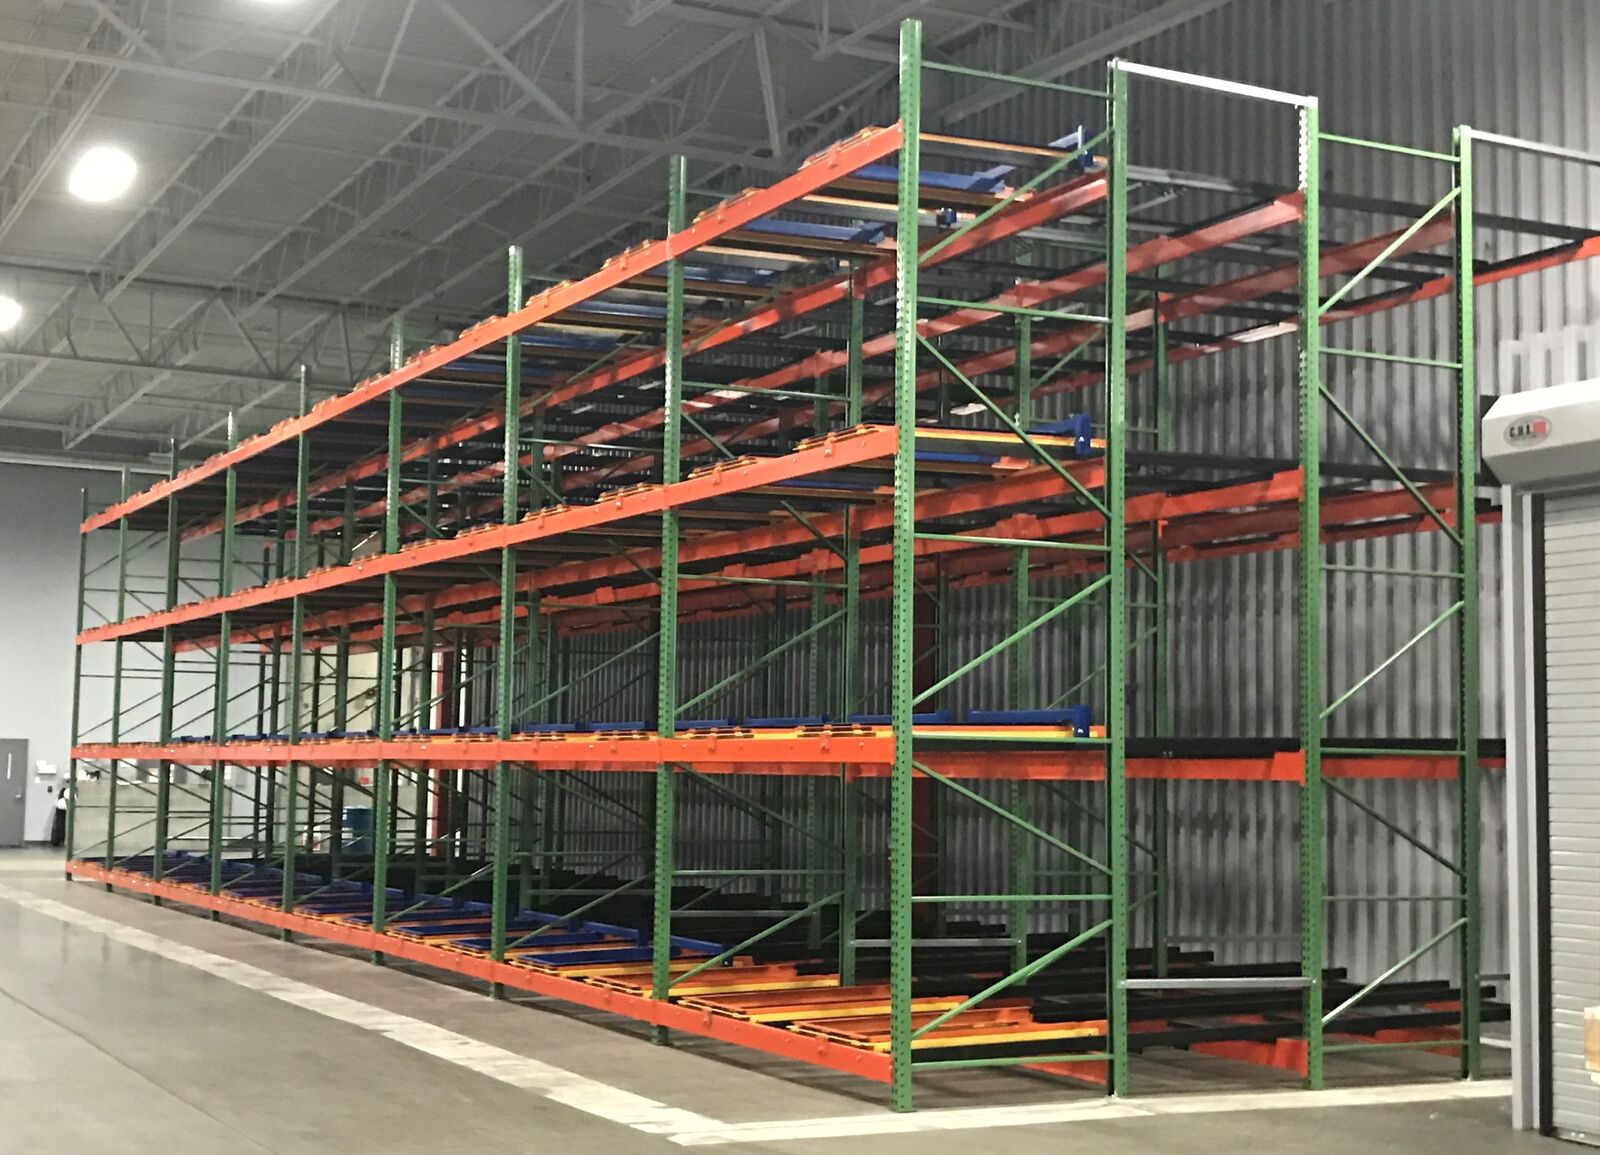
Pushback Rack
Two to six pallets deep from one aisle, without giving up much reach.
View details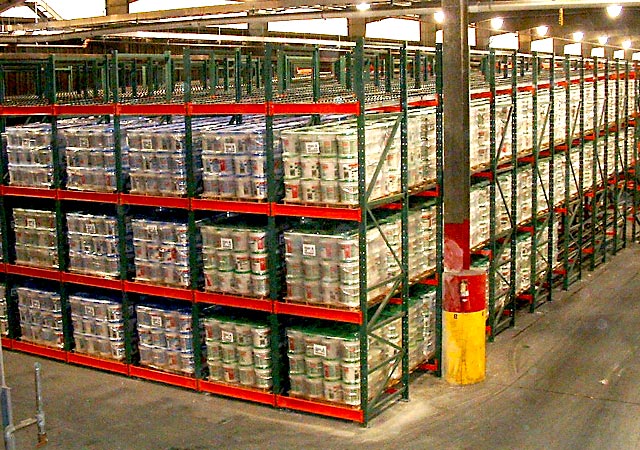
Pallet Flow Rack
Load one side, pick the other, and let gravity enforce first in, first out.
View details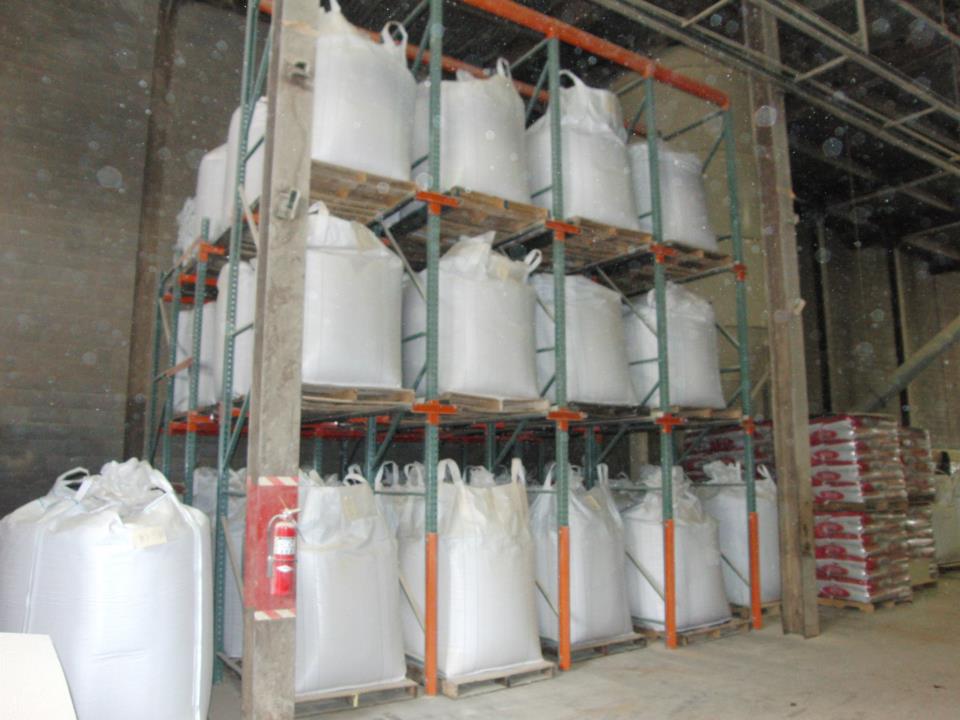
Drive-In Rack
Deep pallet lanes with forklift access inside the rack. A practical option for bulk quantities of a few SKUs.
View details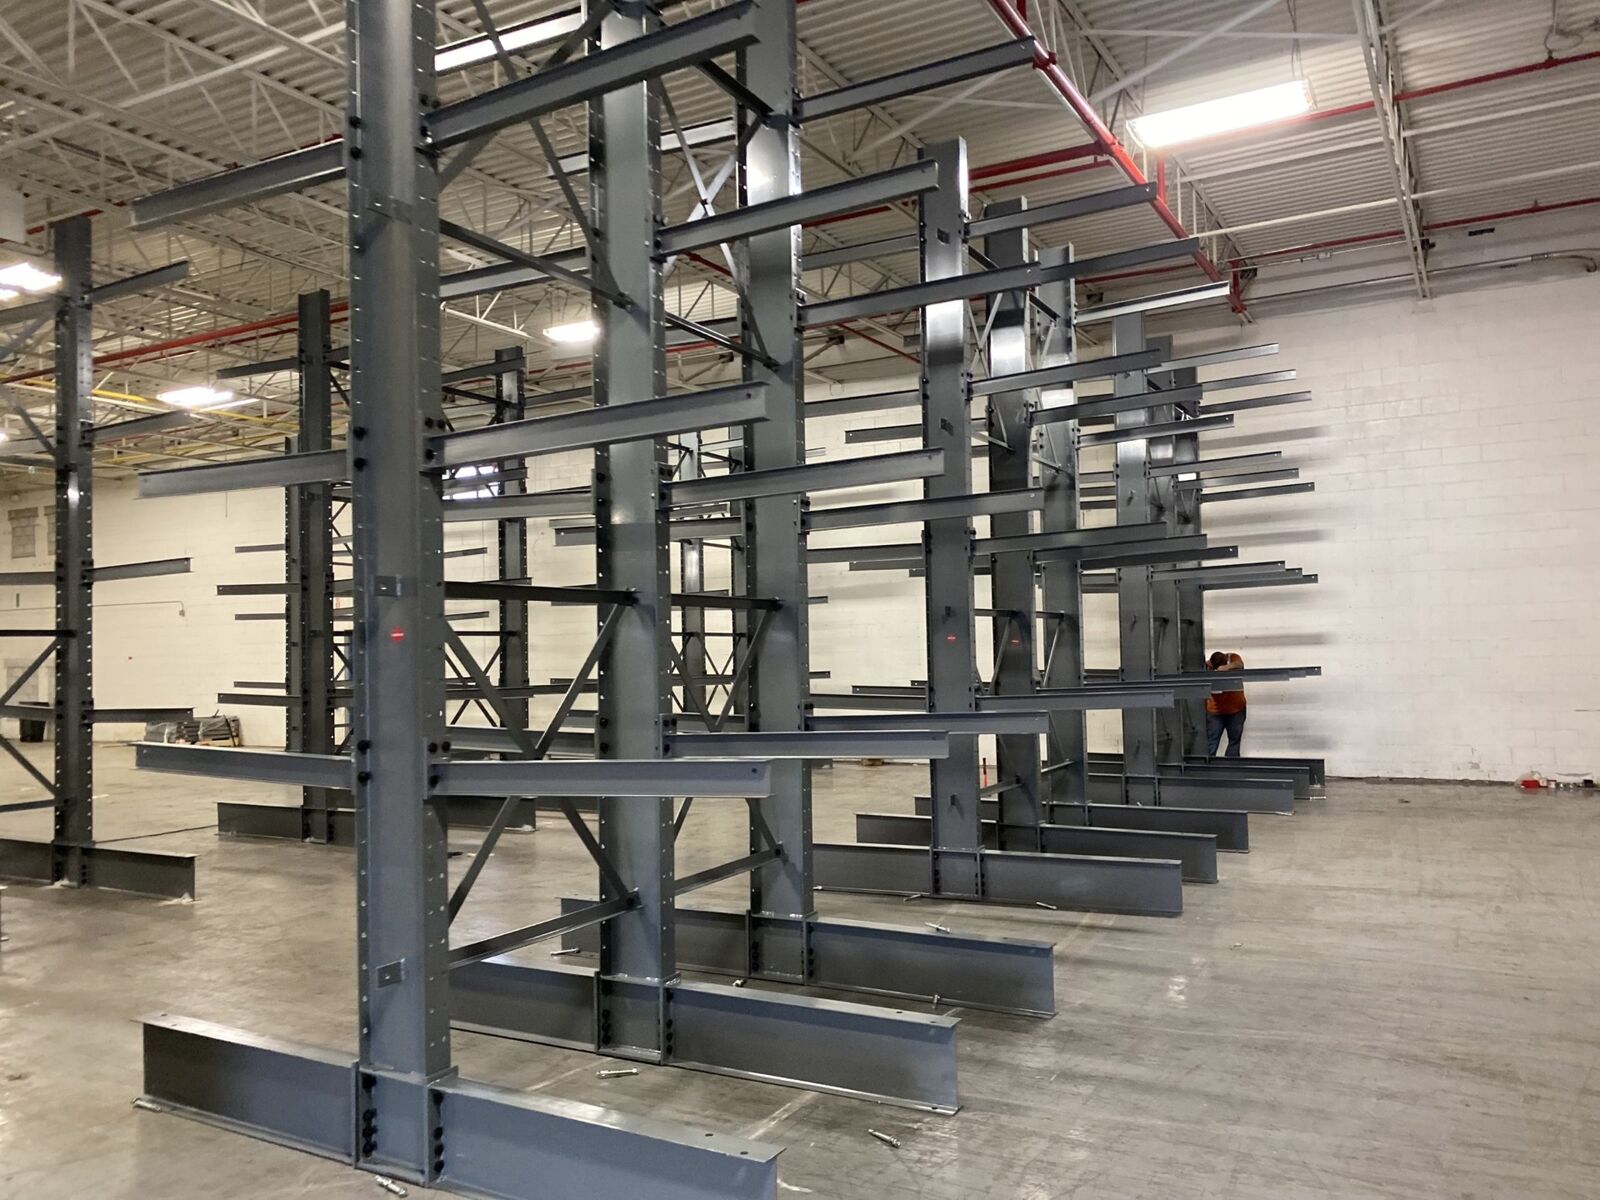
Cantilever Rack
Arms with nothing in front of them, built for lumber, pipe, and anything a pallet can't hold.
View details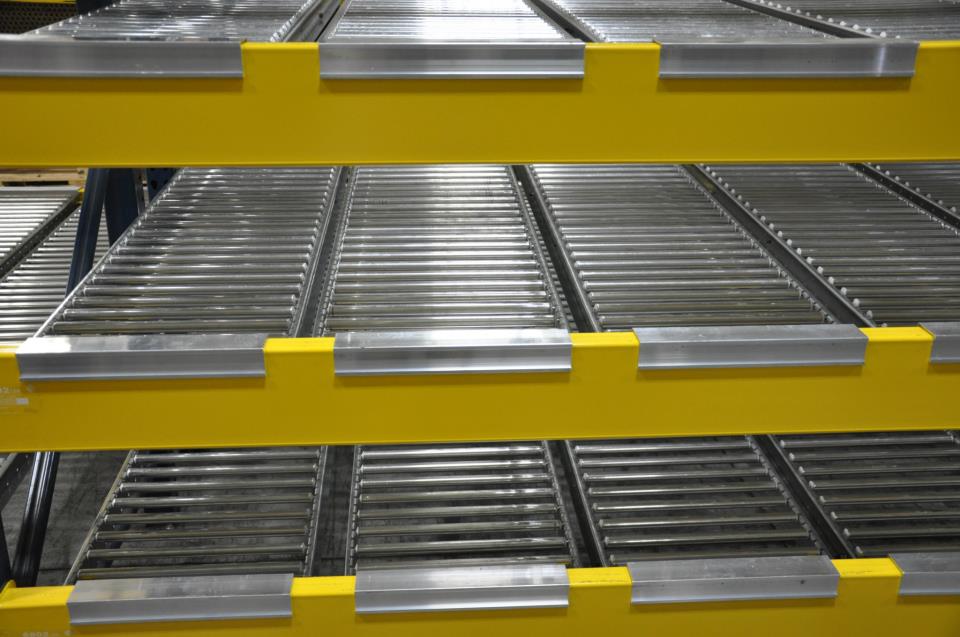
Carton Flow Rack
Cases advance to the picker instead of the picker hunting for cases.
View detailsNearby Areas We Also Serve
Our delivery and installation territory covers Southeast Michigan, so one team can handle multiple buildings for the same company.
Where We Work
Located in Detroit, we serve the entire Greater Detroit area with industrial pallet racks and warehouse storage solutions.
Detroit Pallet Rack
Address
19120 Grand River Ave.
Suite C
Detroit, MI 48223
Phone
(313) 637-6214Business Hours
Monday - Saturday: 8:00 AM - 6:00 PM
Sunday: Closed
Need Warehouse Relocation in Southfield?
Call (313) 637-6214 or request a quote and we will get a layout started.